
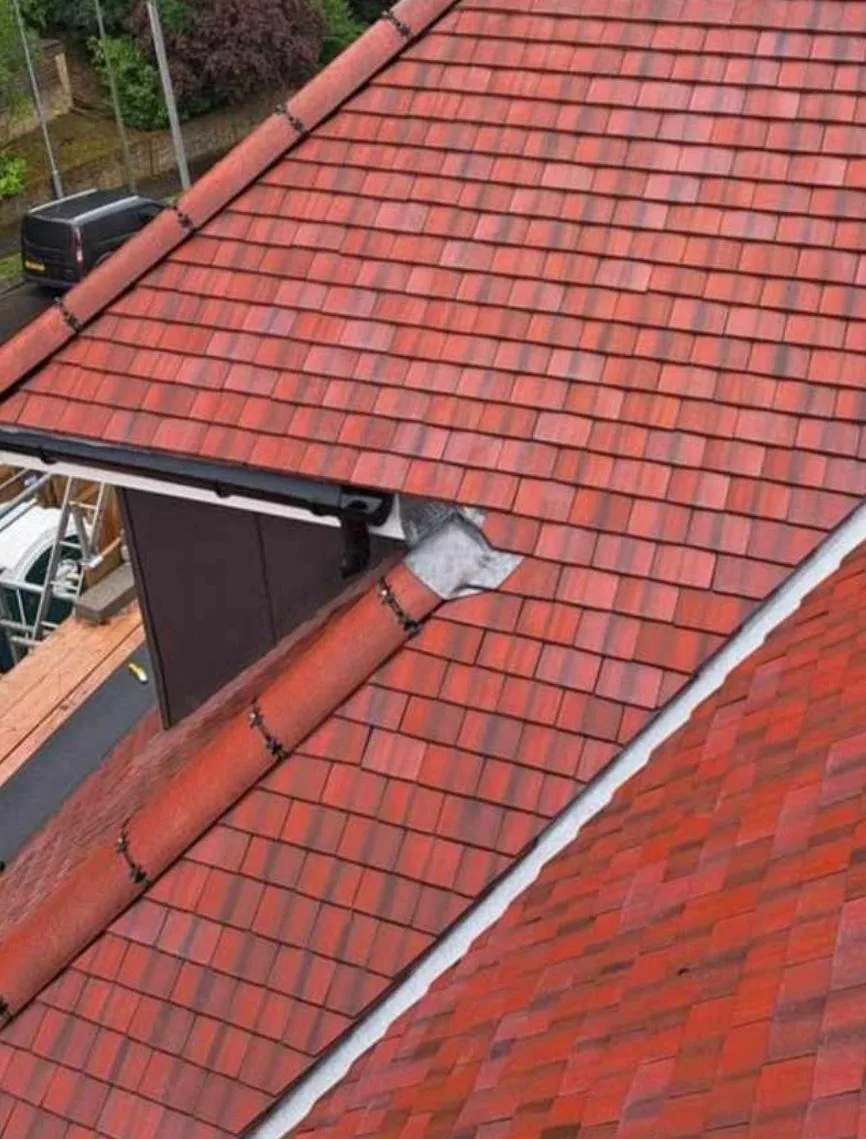
New Roofs in Peterborough
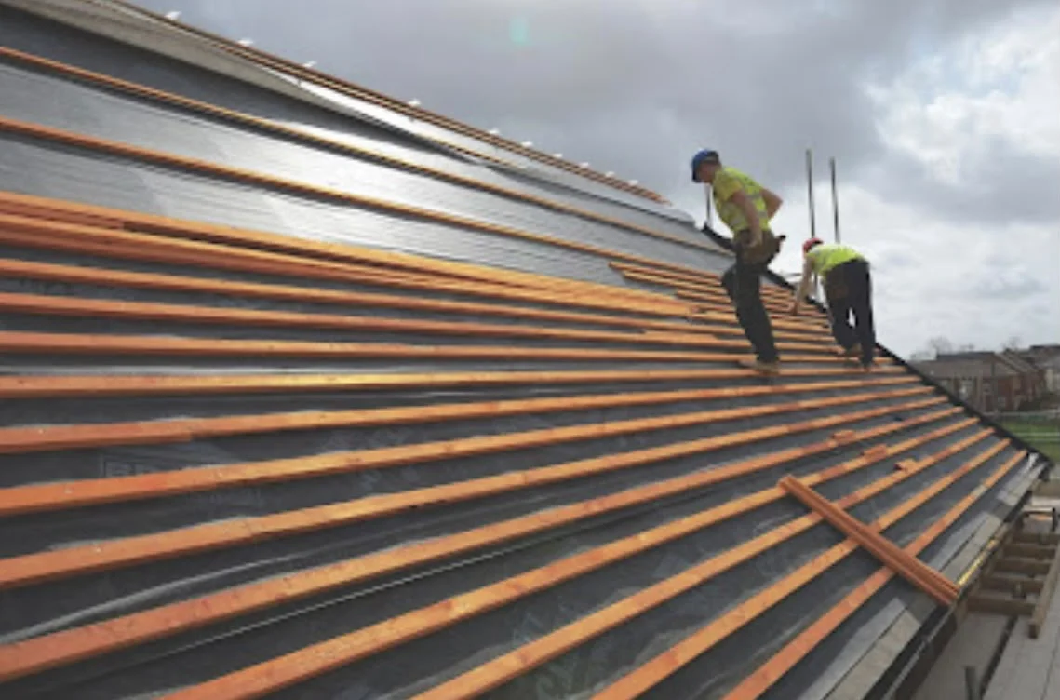
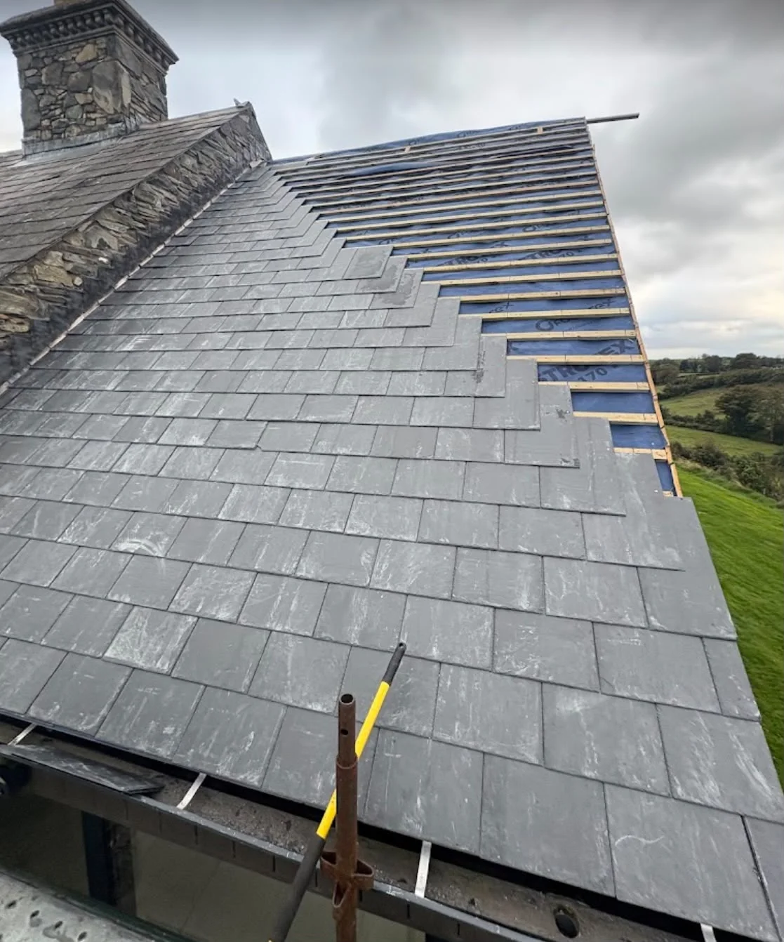
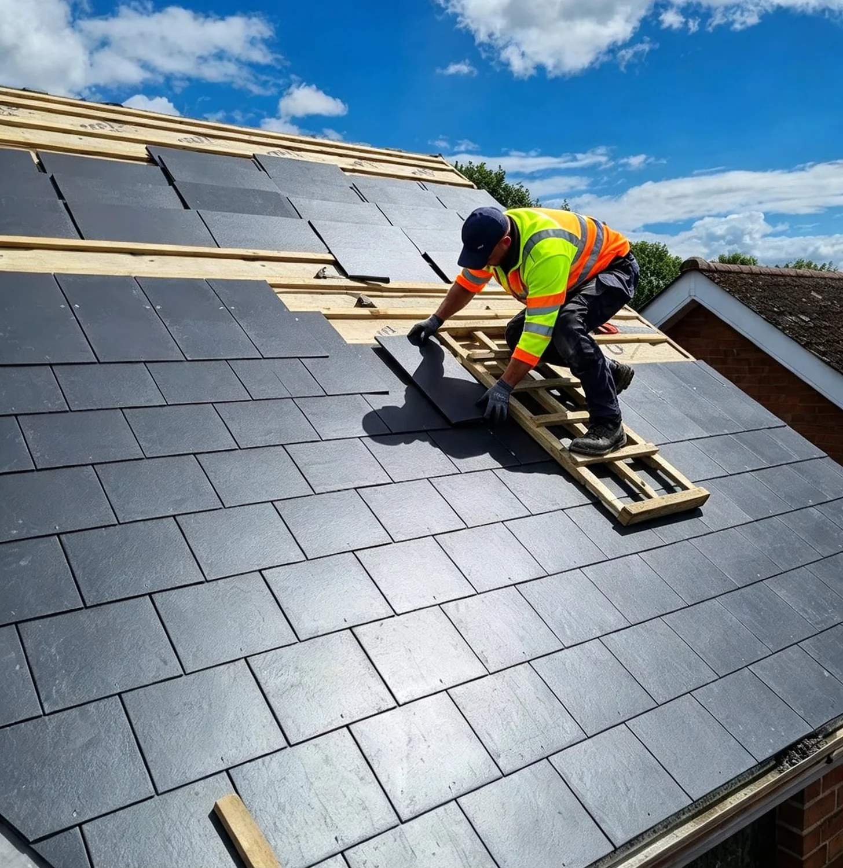
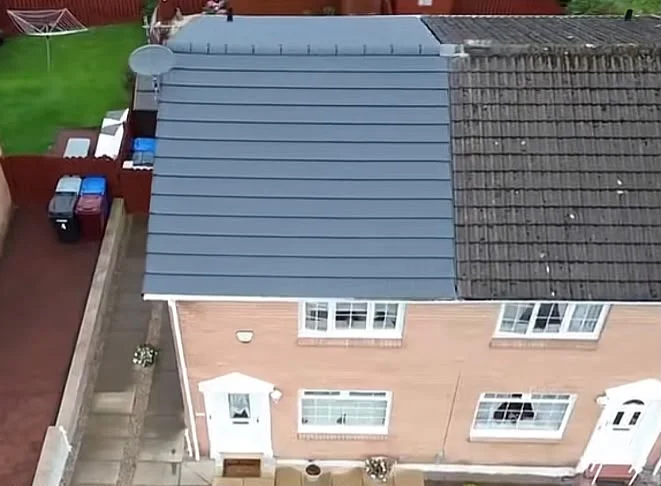
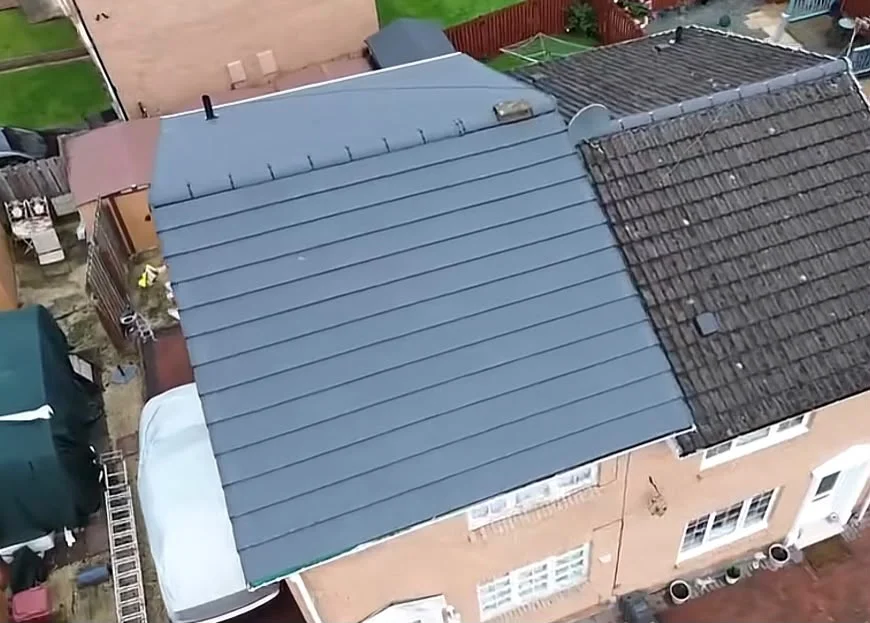
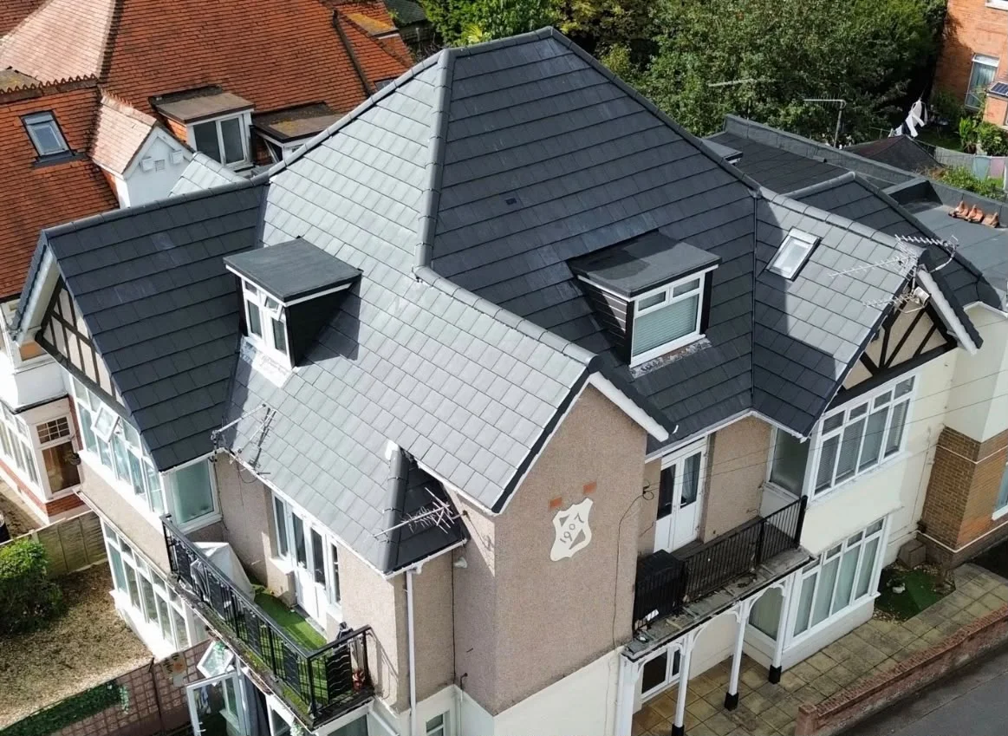
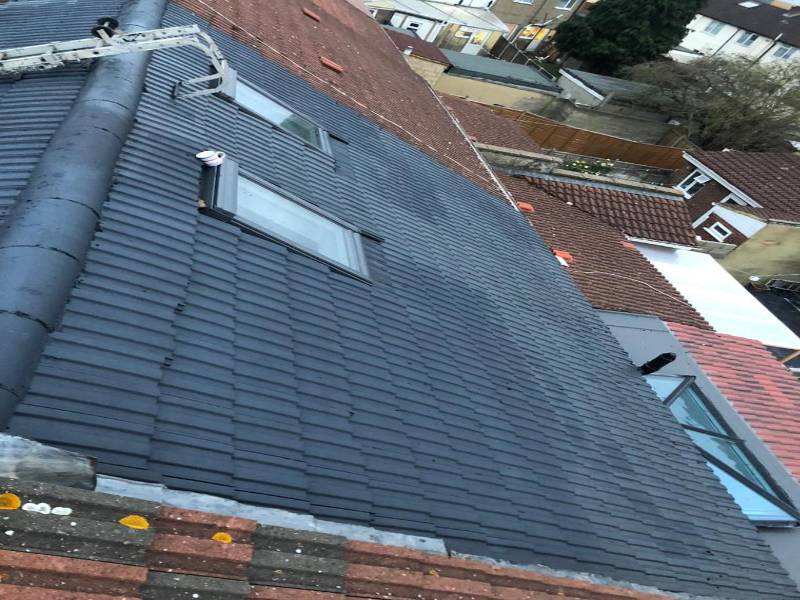
We install new pitched roofs and replace existing roof coverings. The work needed depends on the condition of the roof, the building and the materials already in place.
A roof survey gives us the information needed to discuss repairs or replacement and prepare a written estimate.
Signs you might need this
- Repeated leaks in different places rather than one fault
- Tiles slipping, spalling or crumbling along whole courses
- Sagging between rafters visible from the street or loft
- Old felt underlay that has perished and turned brittle
- Daylight visible through the roof from inside the loft
What the work covers
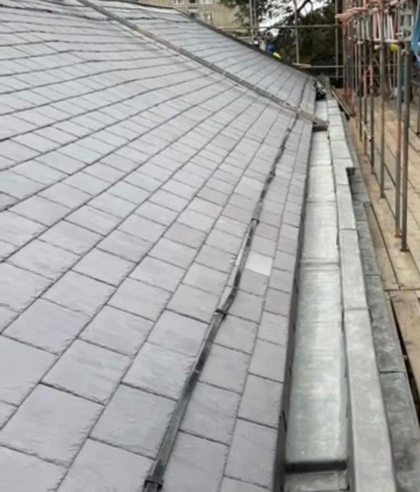
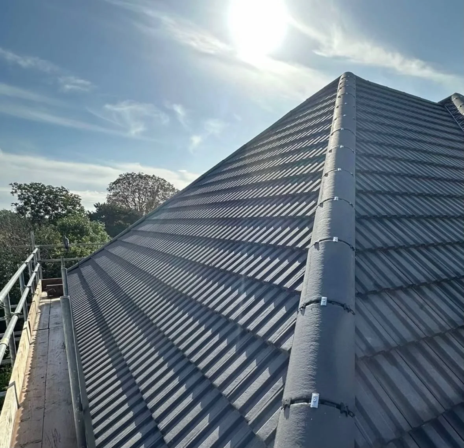
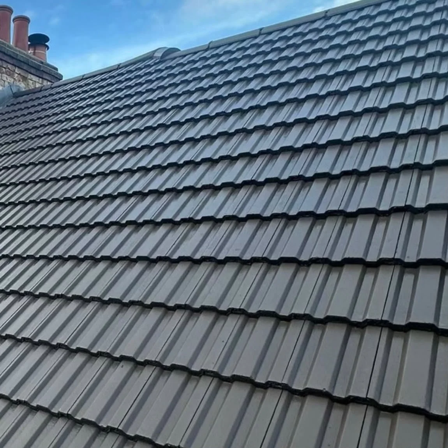
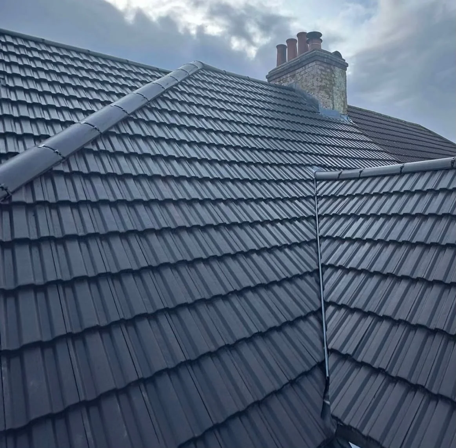
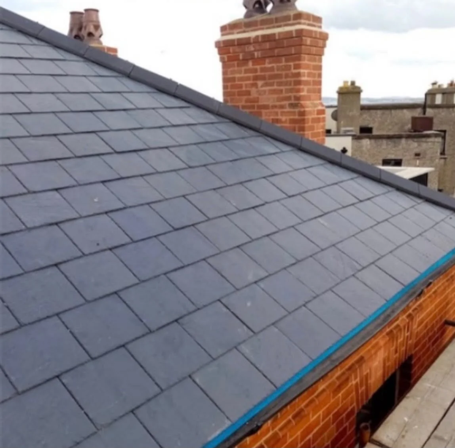
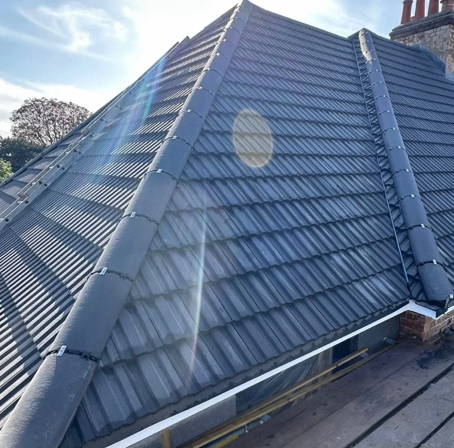
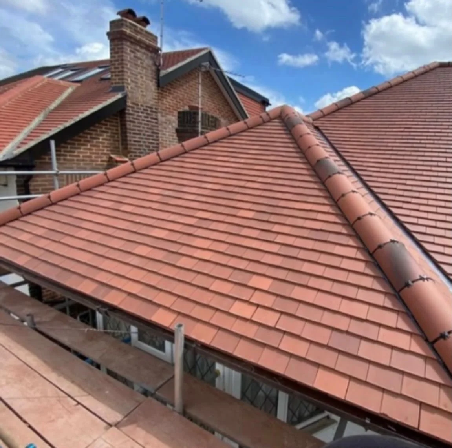
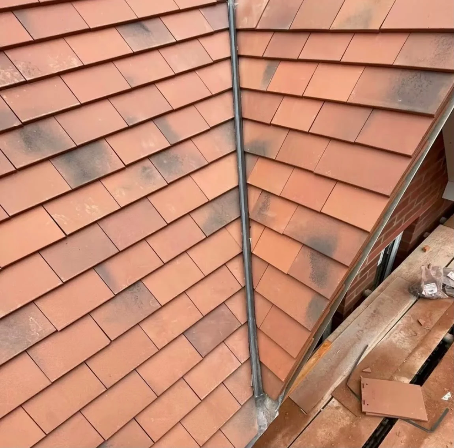
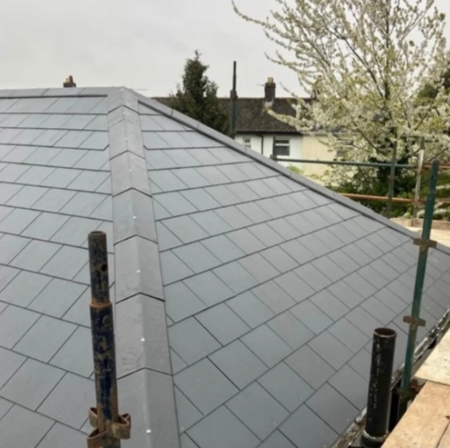
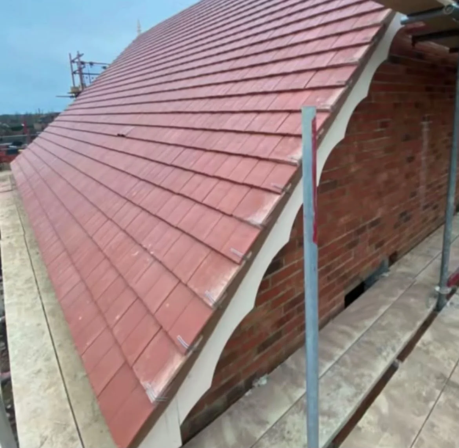
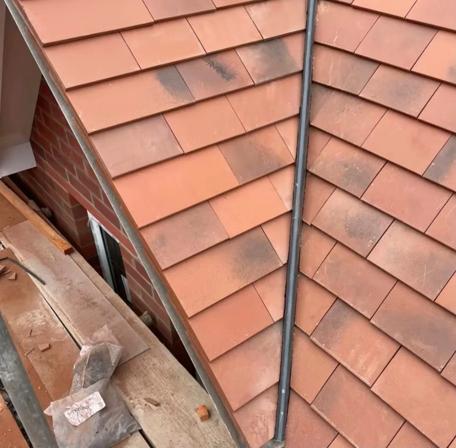
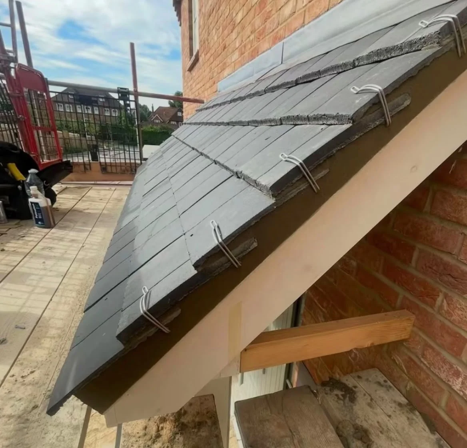
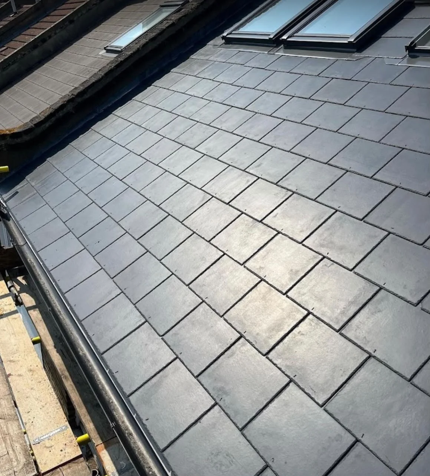
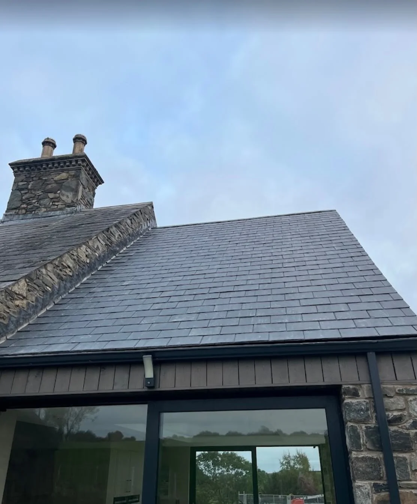
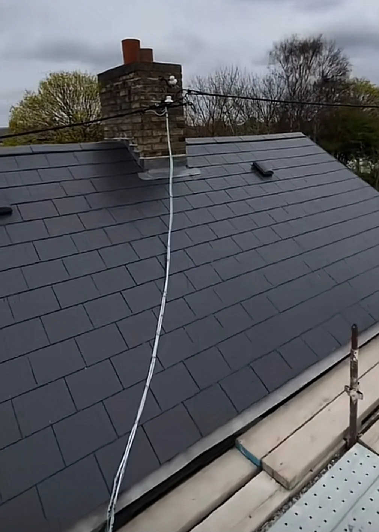
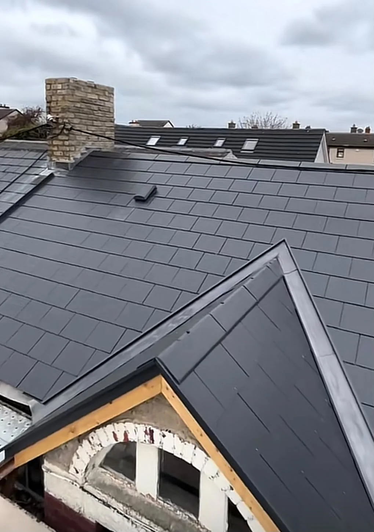
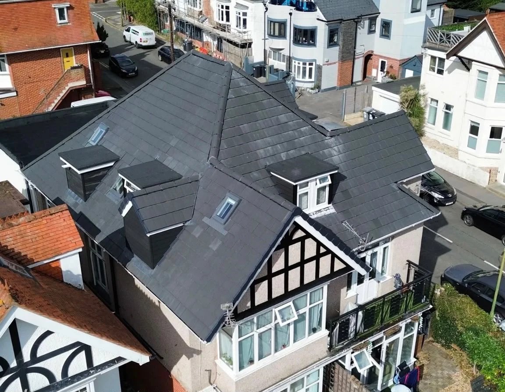
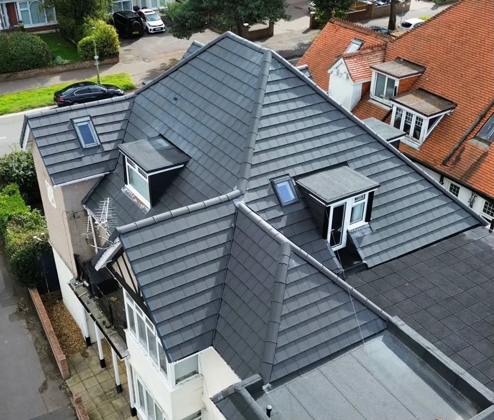
- Pitched roofs in concrete tile, clay tile and natural slate
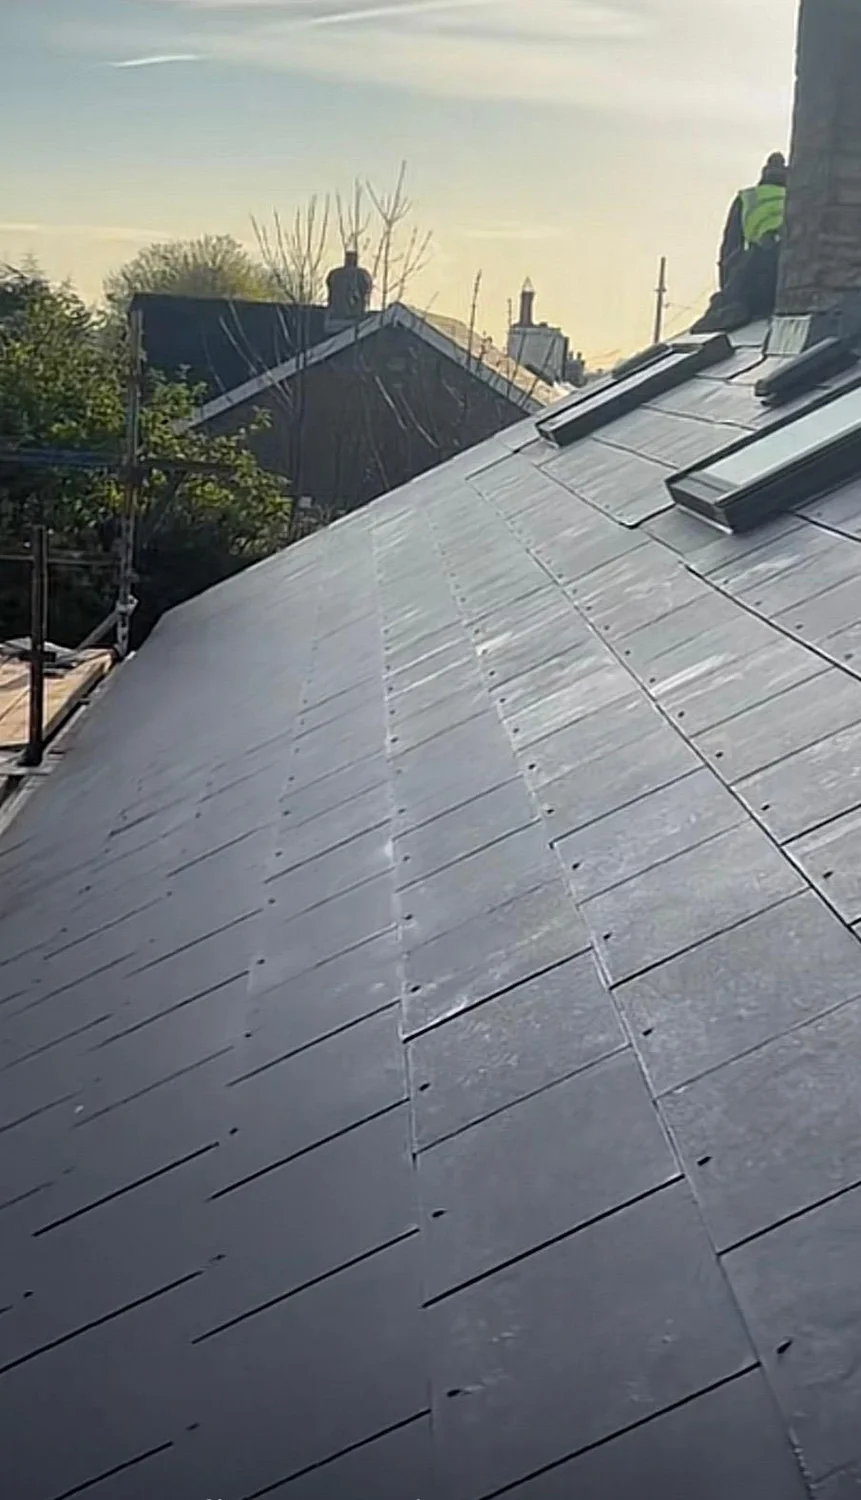
- New membrane, battens and ventilation detailing
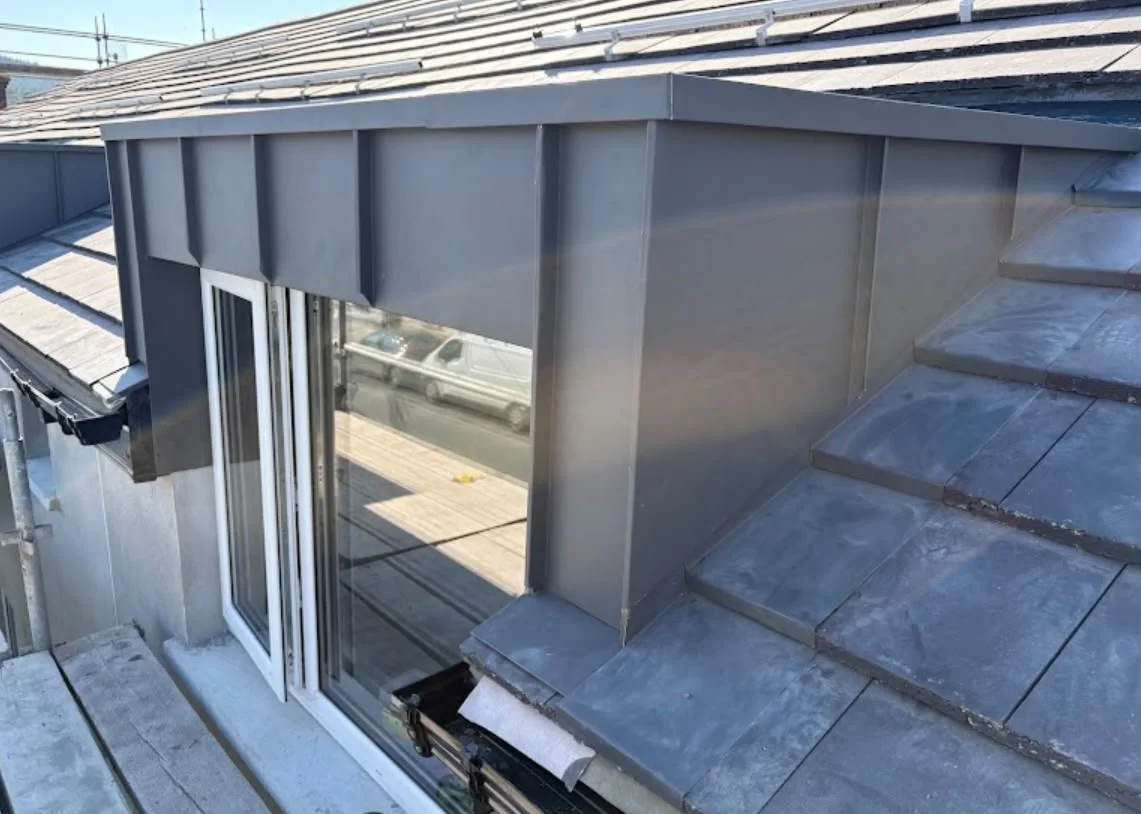
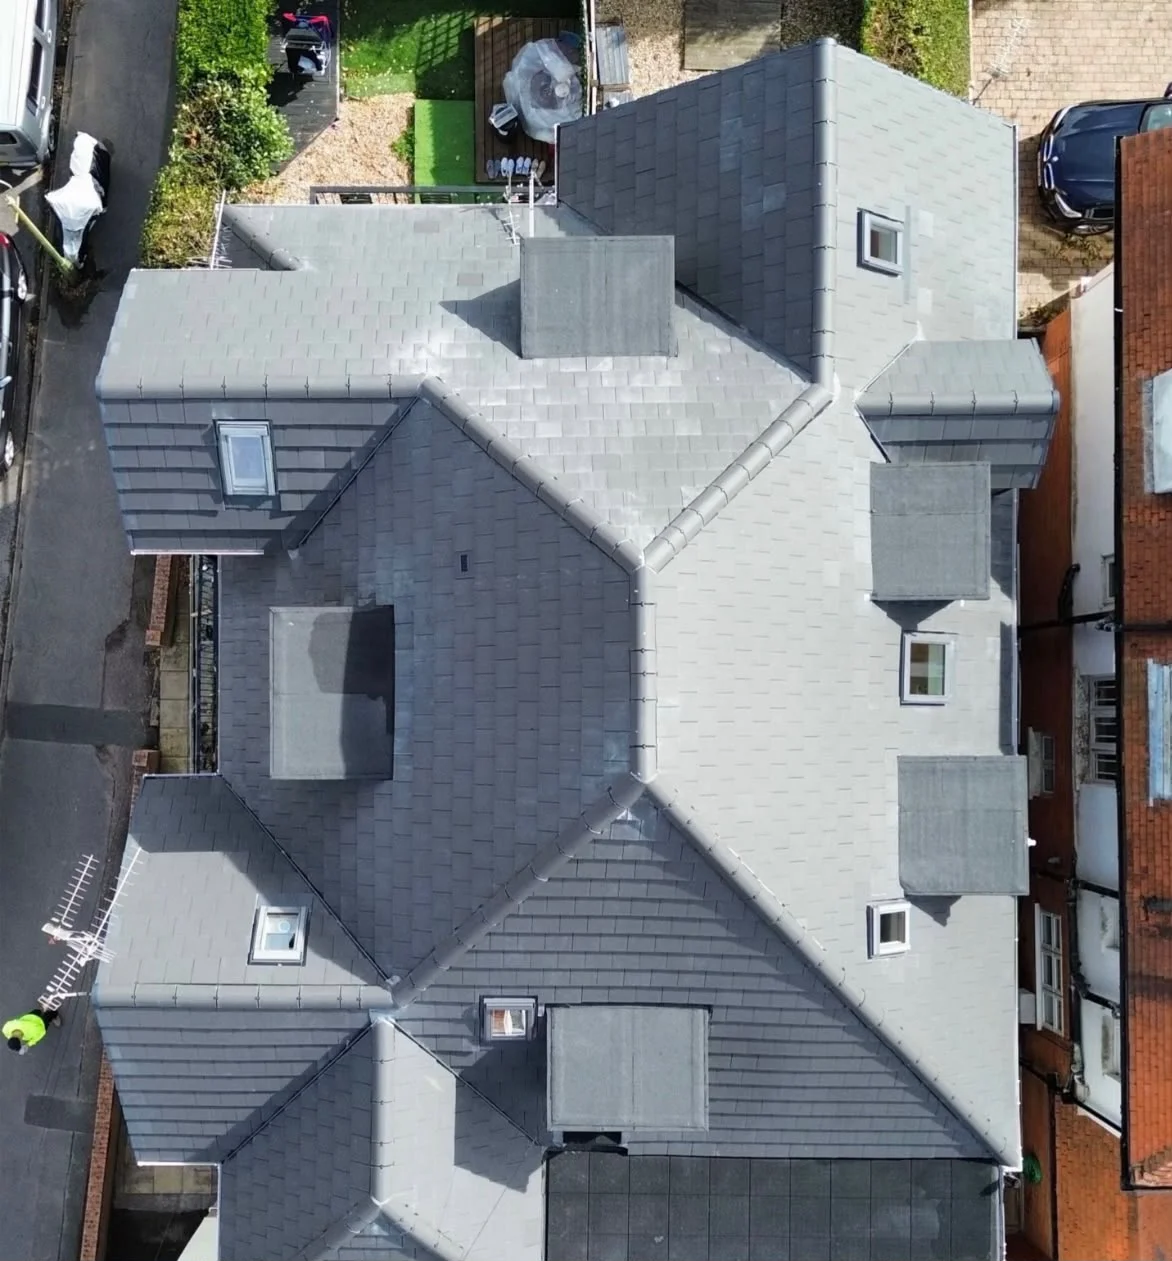
- Roof windows fitted or replaced during the work
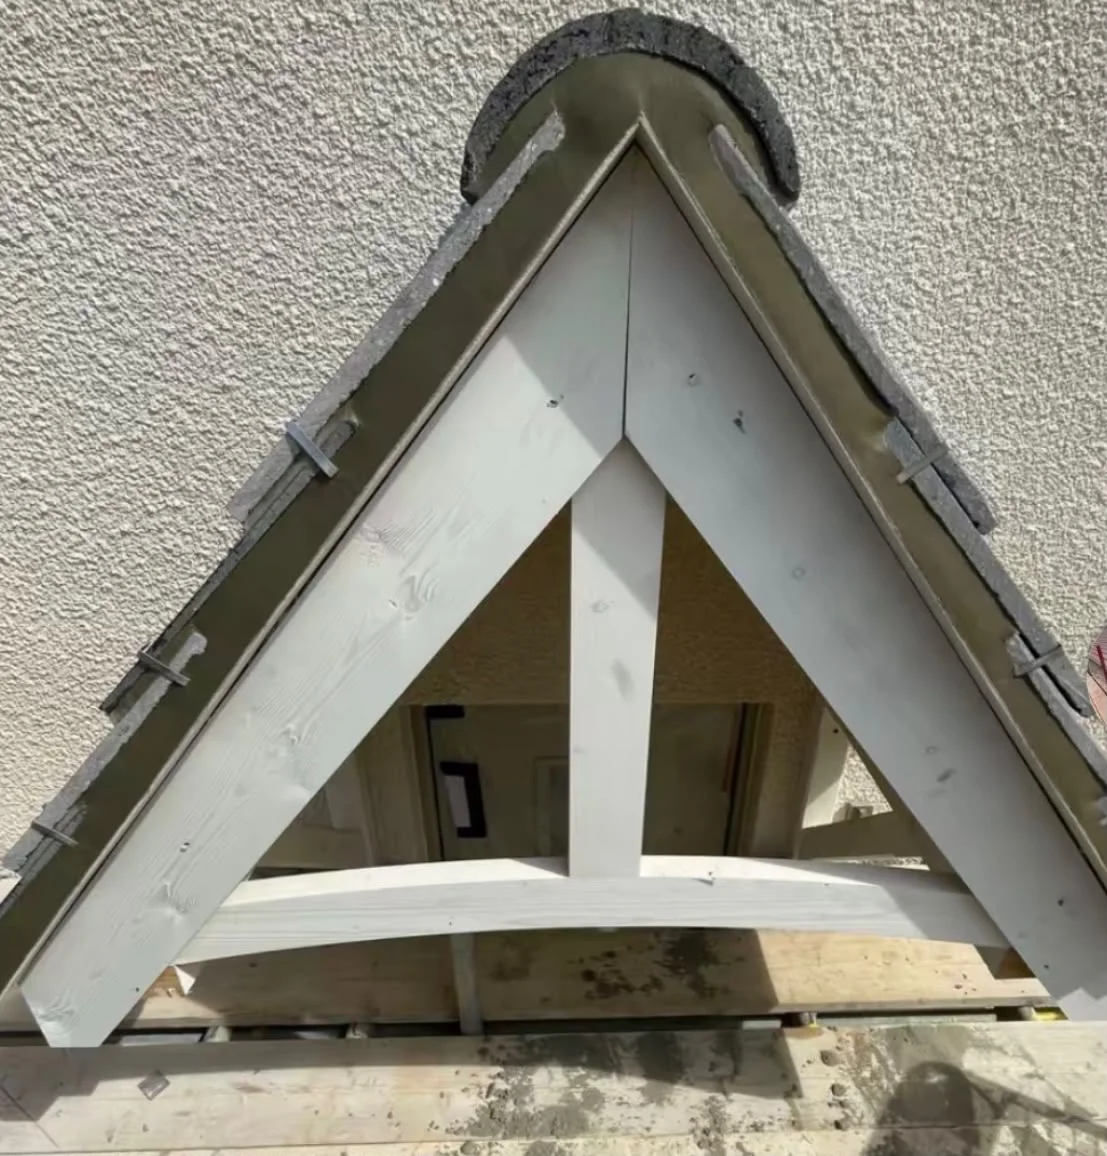
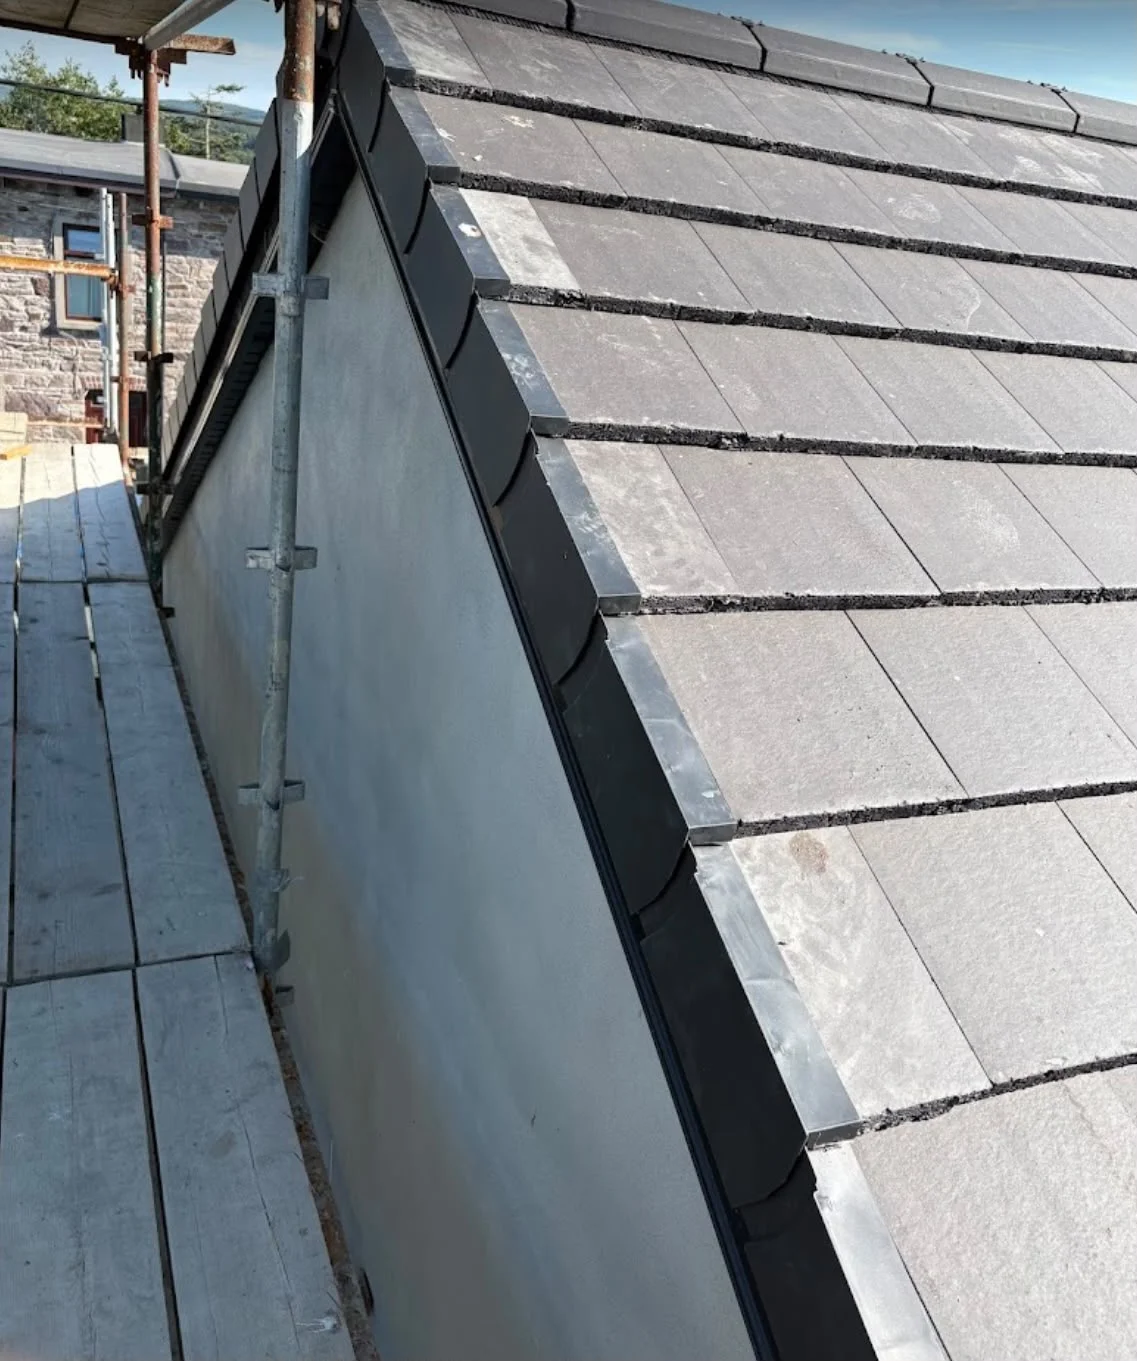
- Ridges, hips, verges and valleys finished to match
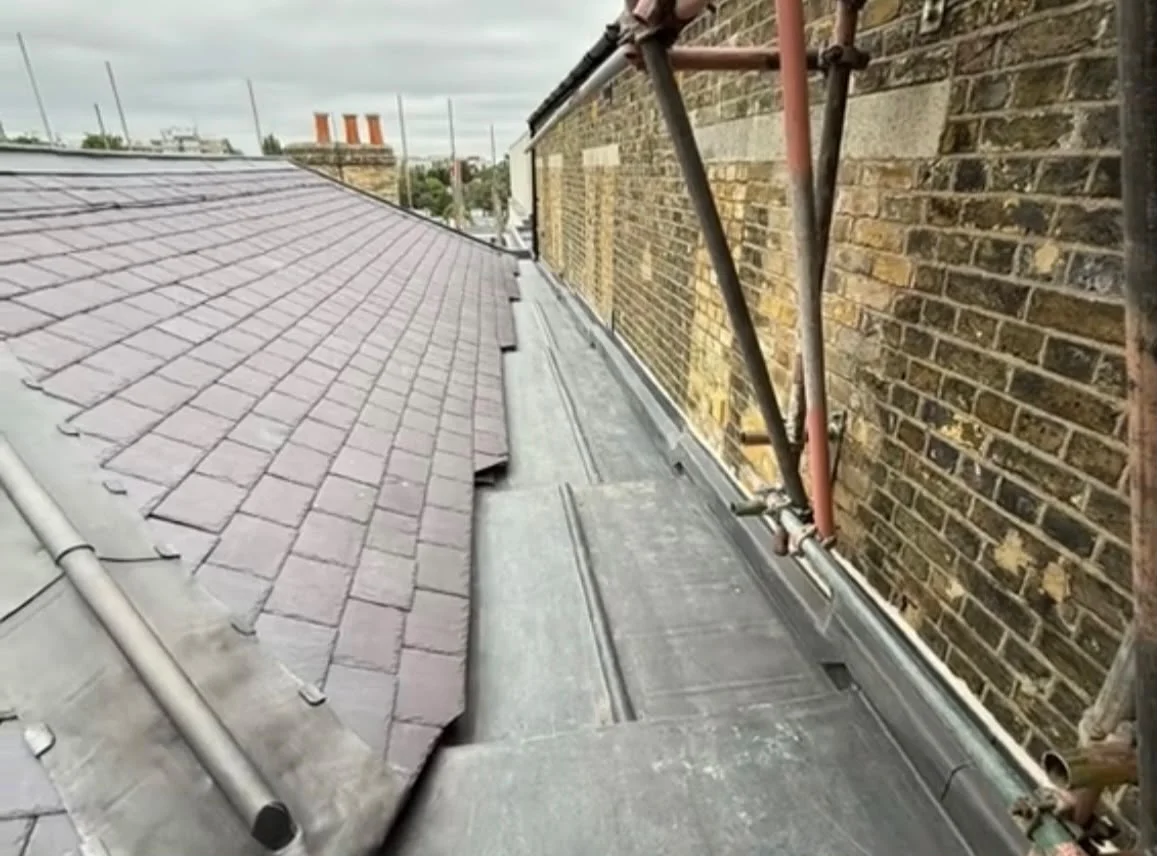
- Leadwork renewed at abutments and chimneys
Thinking about solar too? If panels are likely in the next few years, it is worth planning them with the new roof. We can agree fixing positions, flashing details, scaffold and timing with the solar side before the covering goes on, so the roof is not disturbed later. Ask about a new roof with solar or read how it works.
Roof coverings, installation and leadwork
Questions about new roofs
Can the roof be repaired instead?
This depends on its condition. We can inspect the roof and explain the repair and replacement options.
Can you match the tiles on neighbouring houses?
Matching depends on availability. We can discuss suitable materials when preparing the estimate.
Independent ratings
5.0 from 71 ratings
Top 3 roofing contractors in Peterborough, score 4.8
#2 of 13 Peterborough roofers, top 15%
Other roofing services
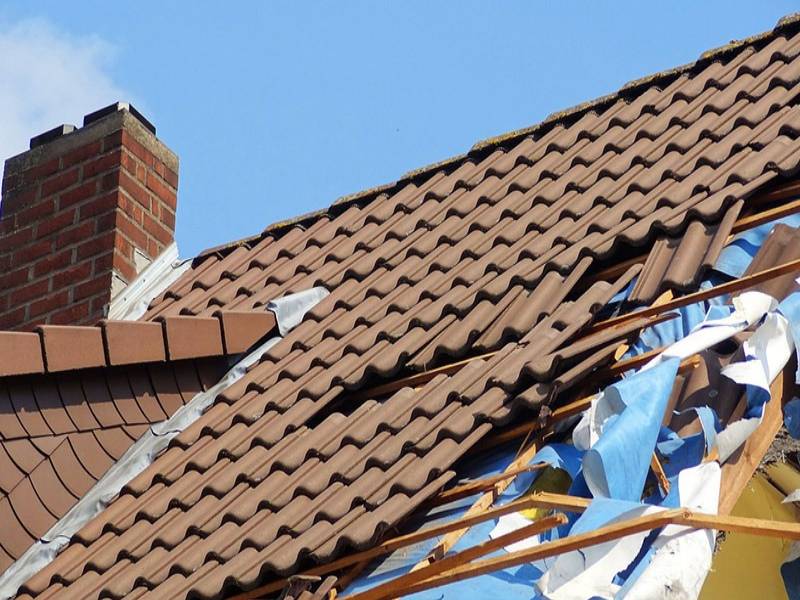 Roof RepairsRepairs to leaks, damaged tiles, ridges, valleys and flashing.
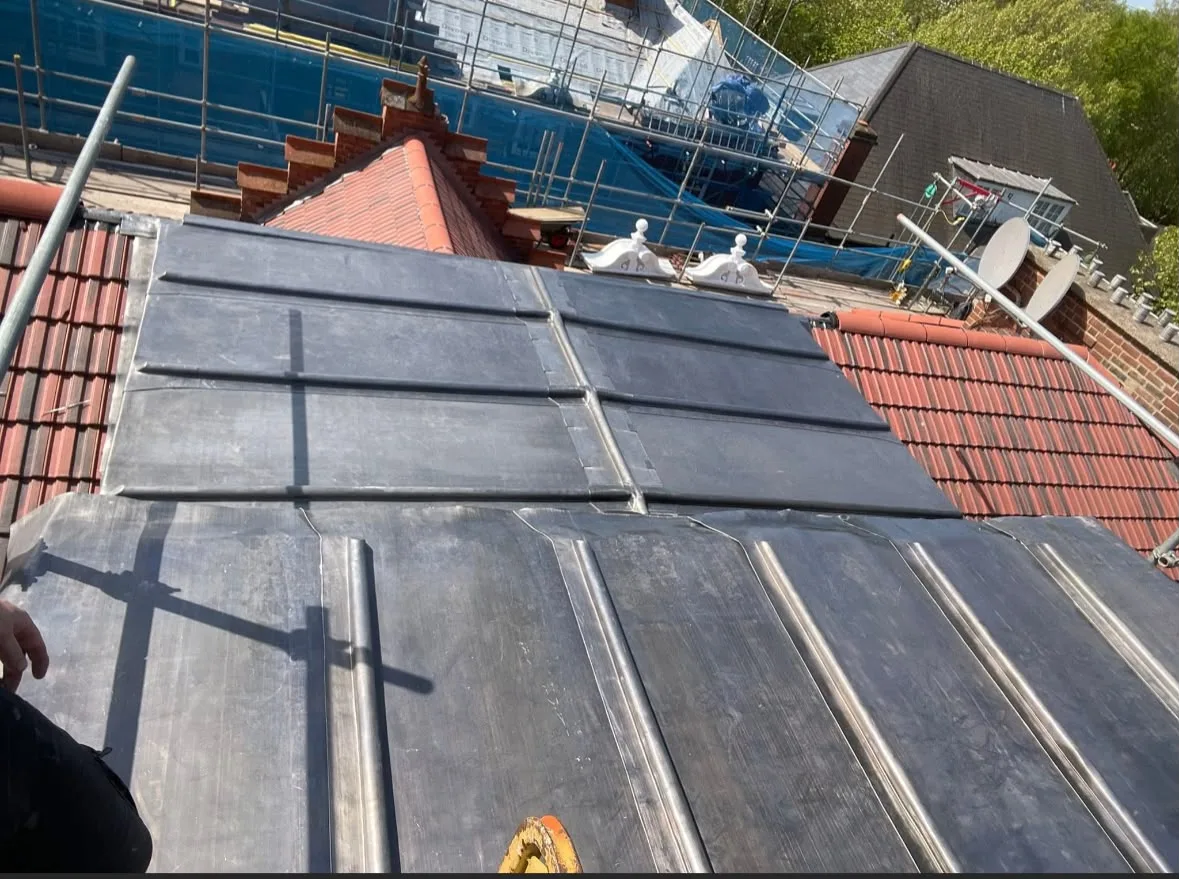 Flat RoofingFlat roof repairs and replacement for extensions, garages and other buildings.
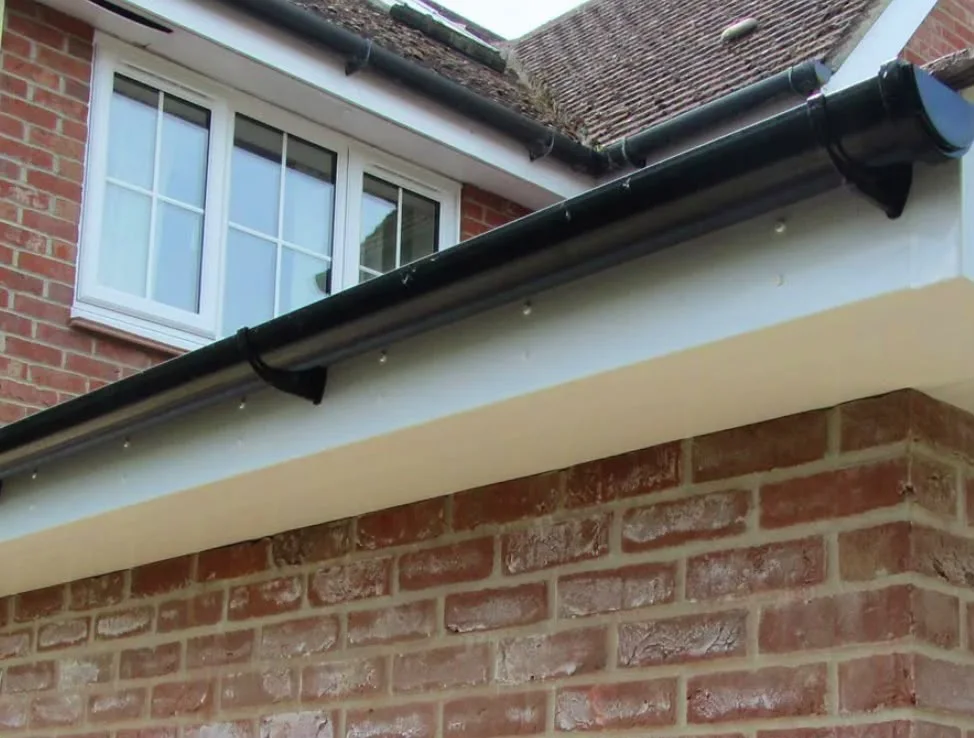 GutteringGutter and downpipe repairs, replacement and realignment.
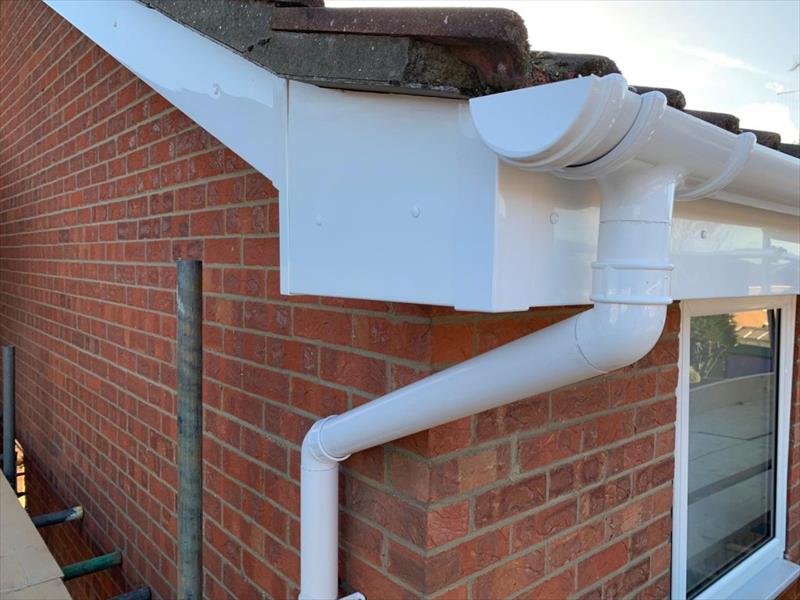 Fascias & SoffitsReplacement fascia boards, soffits and bargeboards.
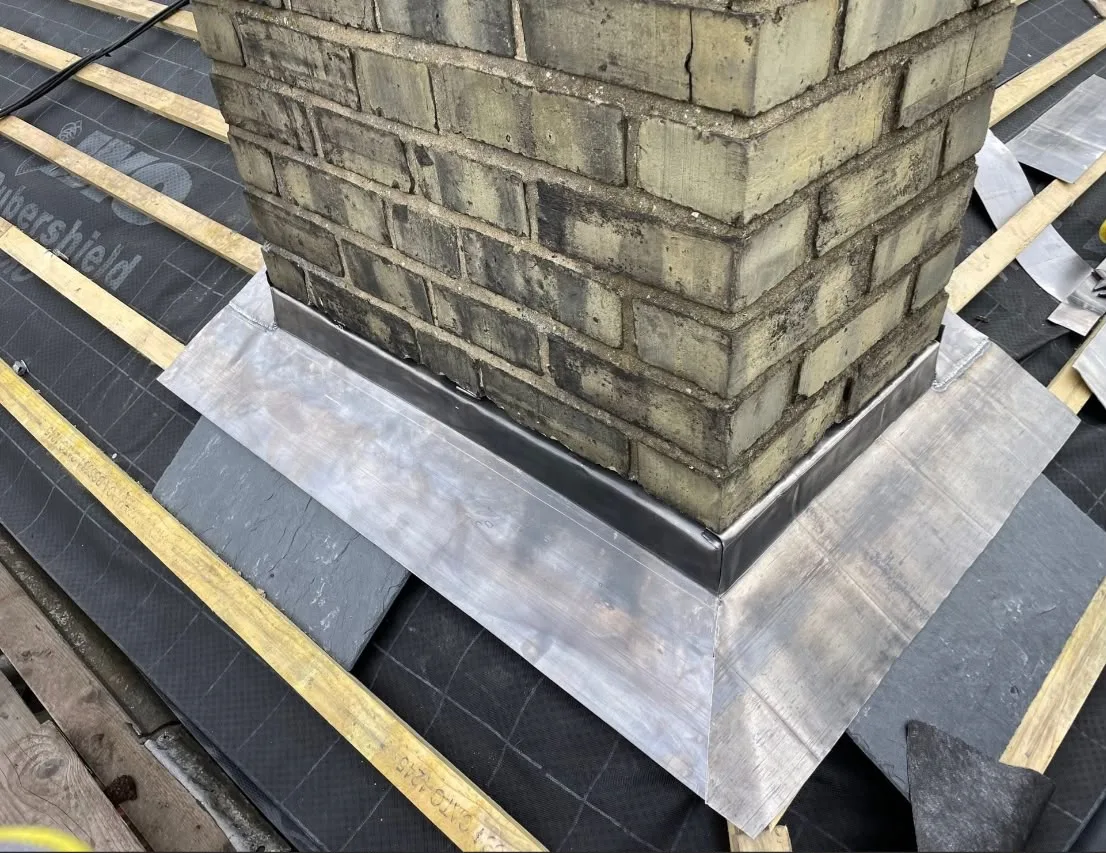 Chimney RepairsChimney repointing, rebuilding and flashing repairs.
Available across Peterborough, Stamford, Oundle and Whittlesey.
Arrange a free roof survey
Tell us what you have noticed. We will look at the roof, explain what we find and give you a written, no-obligation quotation.
Mobile 07710 690479 or send an enquiry
Planning new roofs
What should a replacement roof specification identify?
The covering, underlay, batten work, ventilation, junctions and access should be clear, along with any structural work or exclusions.
Will replacing the covering change the weight on my roof?
It may if the material changes. Structural suitability must be checked before selecting a heavier replacement.
How are insulation and ventilation considered during re-roofing?
They need to suit the roof construction together. Applicable building-control requirements should be checked for the proposed scope.
Should rooflights be reviewed before a new covering is fitted?
Yes. Their condition and compatibility with the replacement system should be established before the surrounding roof is renewed.
Can I request roofing-only and roof-with-solar discussions?
Yes. The new-roof enquiry form offers Yes, No and Not sure choices for solar. Your choice is included in the enquiry submitted to Heritage.
When should solar installers join the replacement-roof planning?
Before the roof and scaffold programme is finalised, so fixing positions, weatherproofing and access can be coordinated.
Have another question? Contact Heritage to discuss your property.